The "ARCHIverse-Sosyal Kampüs" project, with an innovative approach to architectural education and social interaction, was unveiled on the Arkitera platform as one of the leading designs for the Uzundere district of Izmir. [1]
Today, July 14, 2026, the prestigious architecture platform "Arkitera" published details of a stunning project titled ARCHIverse-Sosyal Kampüs. Developed as the final project of the ARC402 design studio at Izmir Democracy University by Duriye Azra Yılmaz and Türkan Sibel Atilla, this design re-examines the concept of educational spaces within complex urban contexts. [1]
The Concept of Social Campus and ARCHIverse The core idea of this project is based on the concept of a "Social Campus," where the process of architectural production and education occurs not behind closed walls, but in direct interaction with society and the surrounding environment. The term ARCHIverse in the project's name refers to the creation of an "Architectural Universe" where various educational, social, and cultural layers intersect. The designers have sought to create a space where learning is not limited to classrooms, but where every corner of the campus becomes a place for the exchange of knowledge and experience. [1]
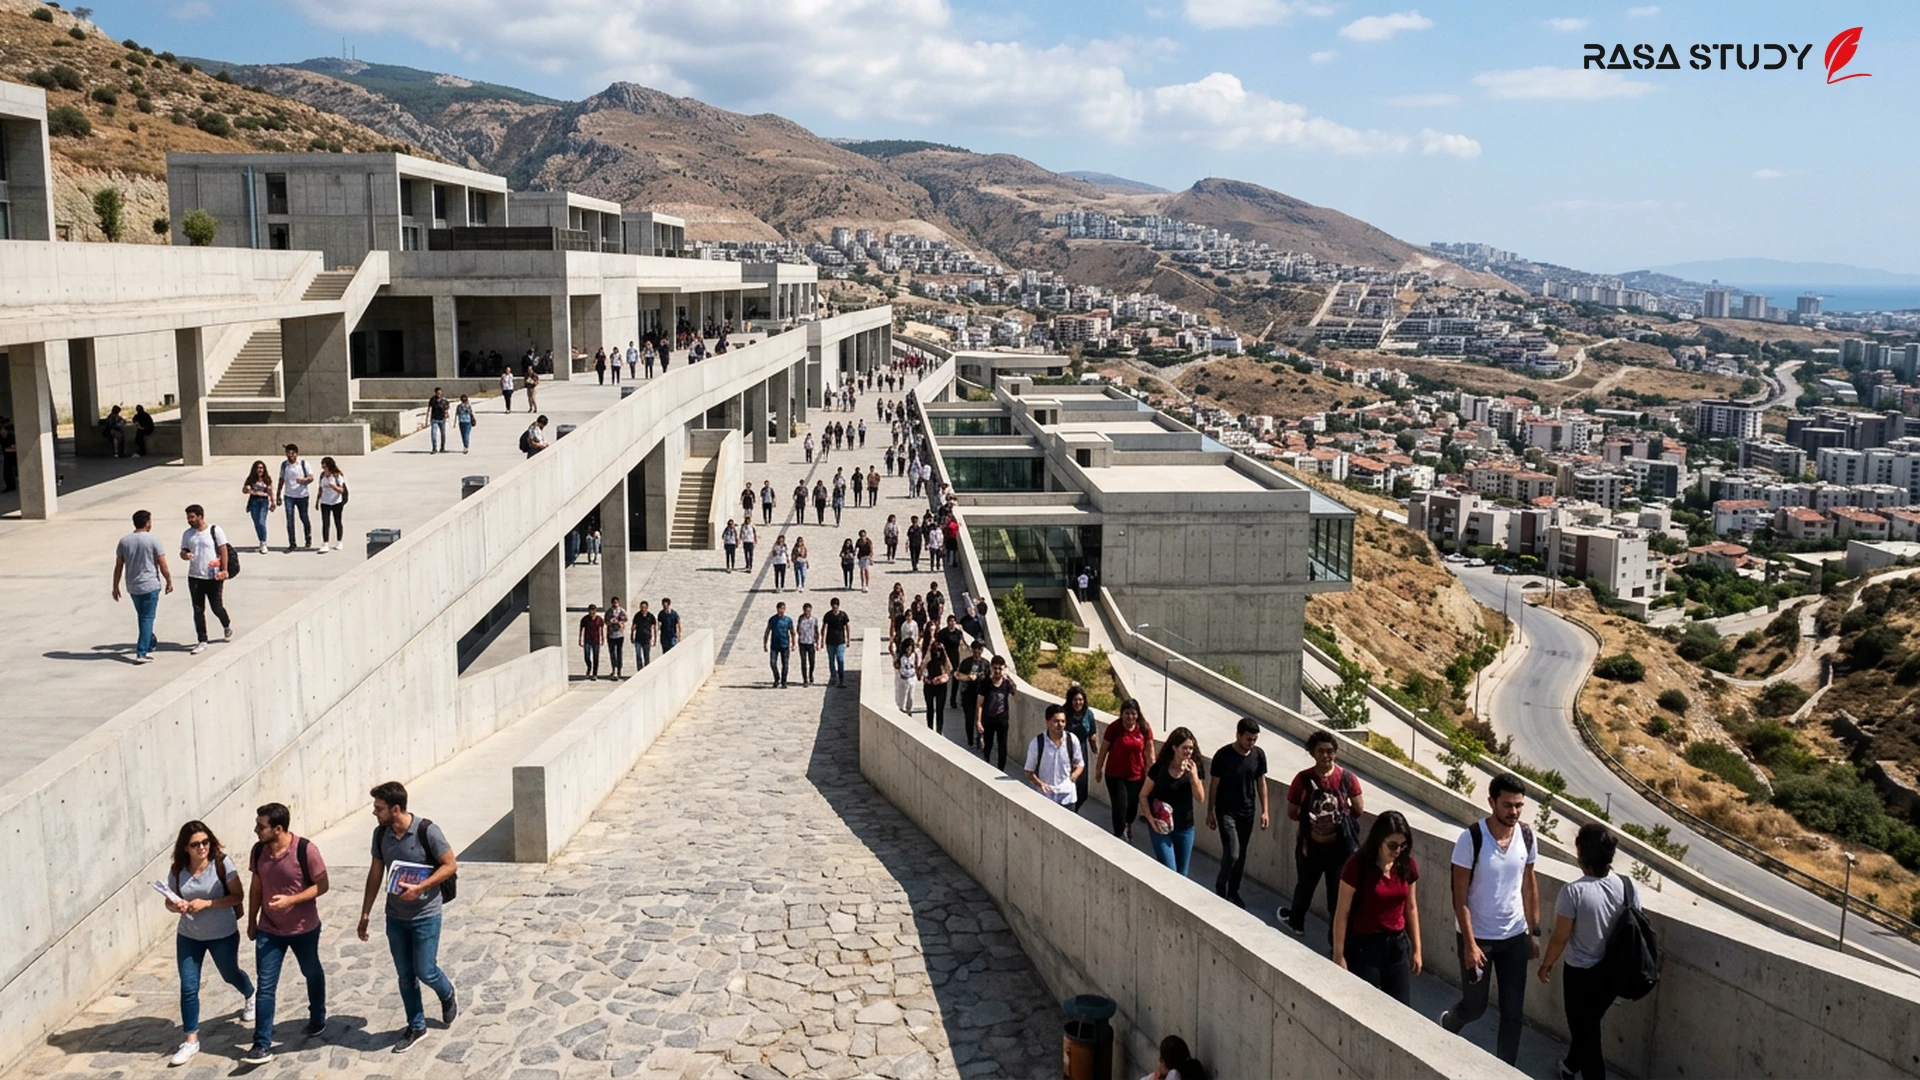
Topographic Challenges and Design in Uzundere The Uzundere district in Izmir is known for its steep slopes and evolving urban fabric. This project considers the difficult topography of the area not as an obstacle, but as a design potential. [1] Inspired by similar projects previously proposed for this region, such as the "Layered Integration" scheme, this campus utilizes terracing systems and longitudinal pedestrian axes (Alle) to connect different levels. [2] This approach allows the buildings to integrate with the land, creating a seamless landscape with the surrounding nature.
Linking Education and Urban Regeneration The Uzundere district is currently witnessing one of the largest urban regeneration projects by the Izmir Metropolitan Municipality. [3] Establishing an architecture faculty and university campus at this point can be a powerful catalyst for the cultural and social transformation of the region. The ARCHIverse project blurs the boundary between the university and the city by creating shared public spaces, open workshops, and street galleries, allowing local residents to be part of academic life. [1]
Spatial Structure and Interdisciplinary Interactions In this design, different faculties are organized into distinct but related clusters based on their academic relationships. For example, the faculties of architecture, engineering, and fine arts are located near each other to facilitate interdisciplinary collaboration. The beating heart of this complex is a large central square surrounded by the student center, library, and shared laboratories, serving as the intersection point for all campus users. [1]
The proposed ARCHIverse design illustrating the link between architectural education and the urban fabric of Uzundere.
linkSources
- ARCHIverse-Sosyal Kampüs: İzmir Uzundere’de Üniversite Kampüsü ve Mimarlık Fakültesi — Arkitera (2026-07-14)
- Bir Arada – Arada Olmak: İzmir Uzundere’de Kampüs ve Mimarlık Fakültesi Önerisi — Arkitera (2026-06-19)
- Uzundere’de çalışmalar hızla sürüyor — İzmir Büyükşehir Belediyesi (2026-07-14)